Save
Ask
Tour
Hide
Share
$797,000
66 Days On Site

36 628 MCCOMBS DRIVE|Harrison Hot Springs
Harrison Hot Springs, BCV0M1K0

For Sale|Single Family Residence|Active
2
Beds
3
Total Baths
2,136
SqFt
$373
/SqFt
2021
Built
Call Now: 778.866.6805
Is this the listing for you? We can help make it yours.
778.866.6805
36 628 MCCOMBS DRIVE|Harrison Hot Springs36 628 MCCOMBS DRIVE|Harrison Hot Springs36 628 MCCOMBS DRIVE|Harrison Hot Springs36 628 MCCOMBS DRIVE|Harrison Hot Springs
Save
Ask
Tour
Hide
Share

Mortgage Calculator

Monthly Payment (Est.)

$3,636
Calculator powered by Showcase IDX, a Constellation1 Company. Copyright ©2026 Information is deemed reliable but not guaranteed.

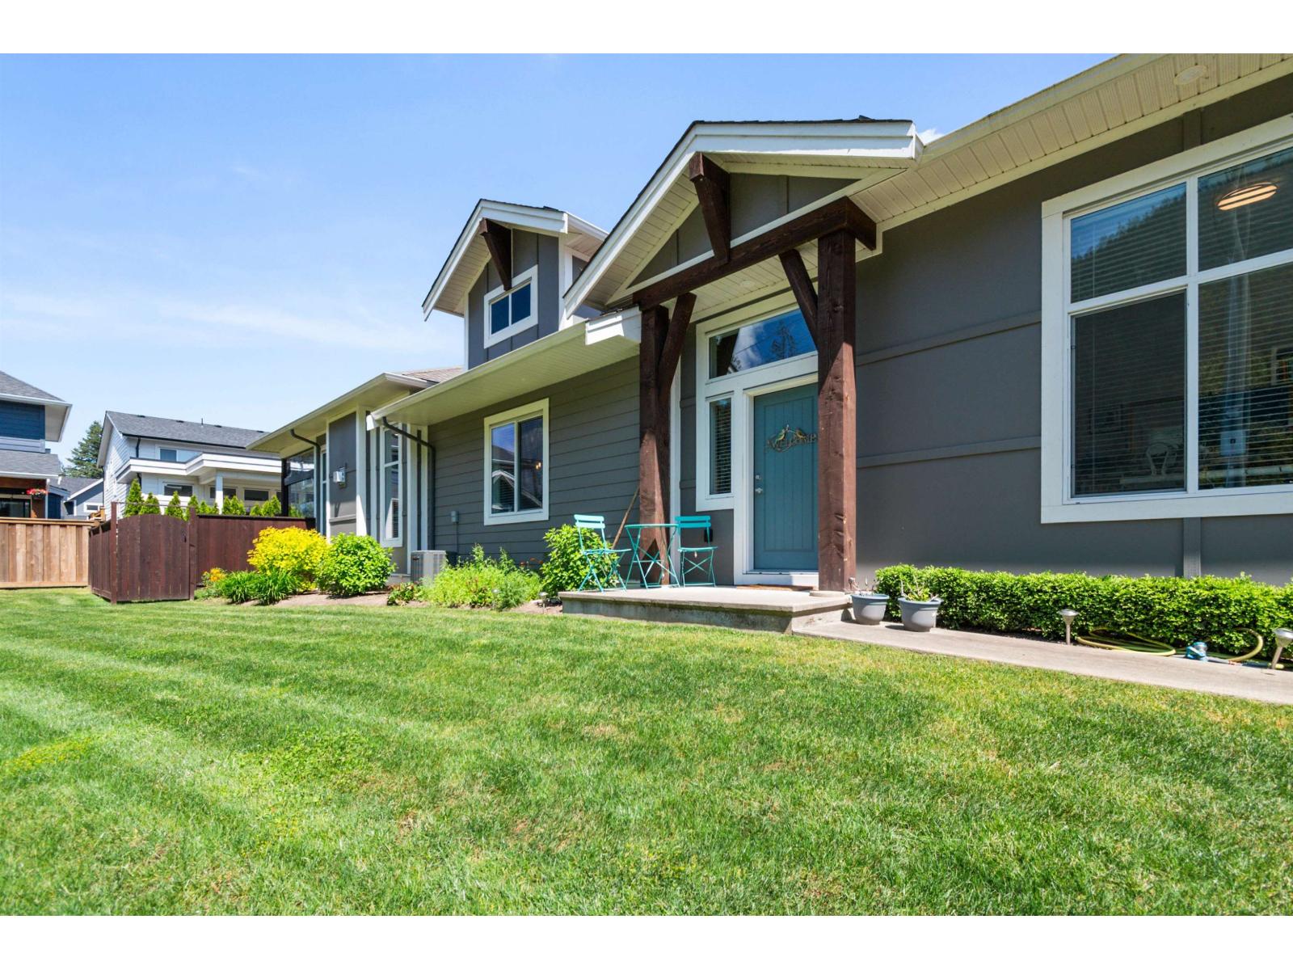
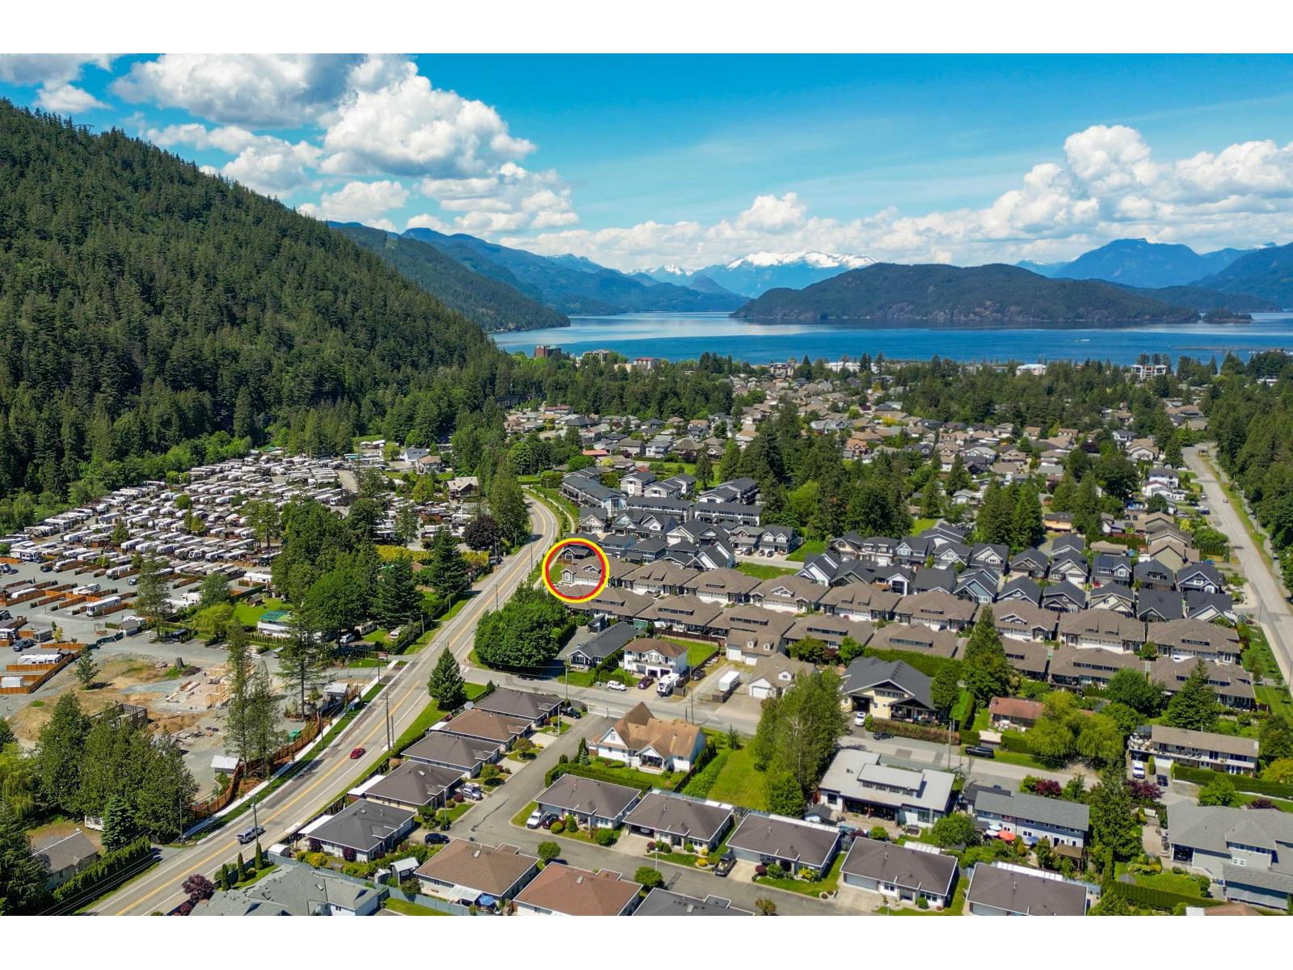
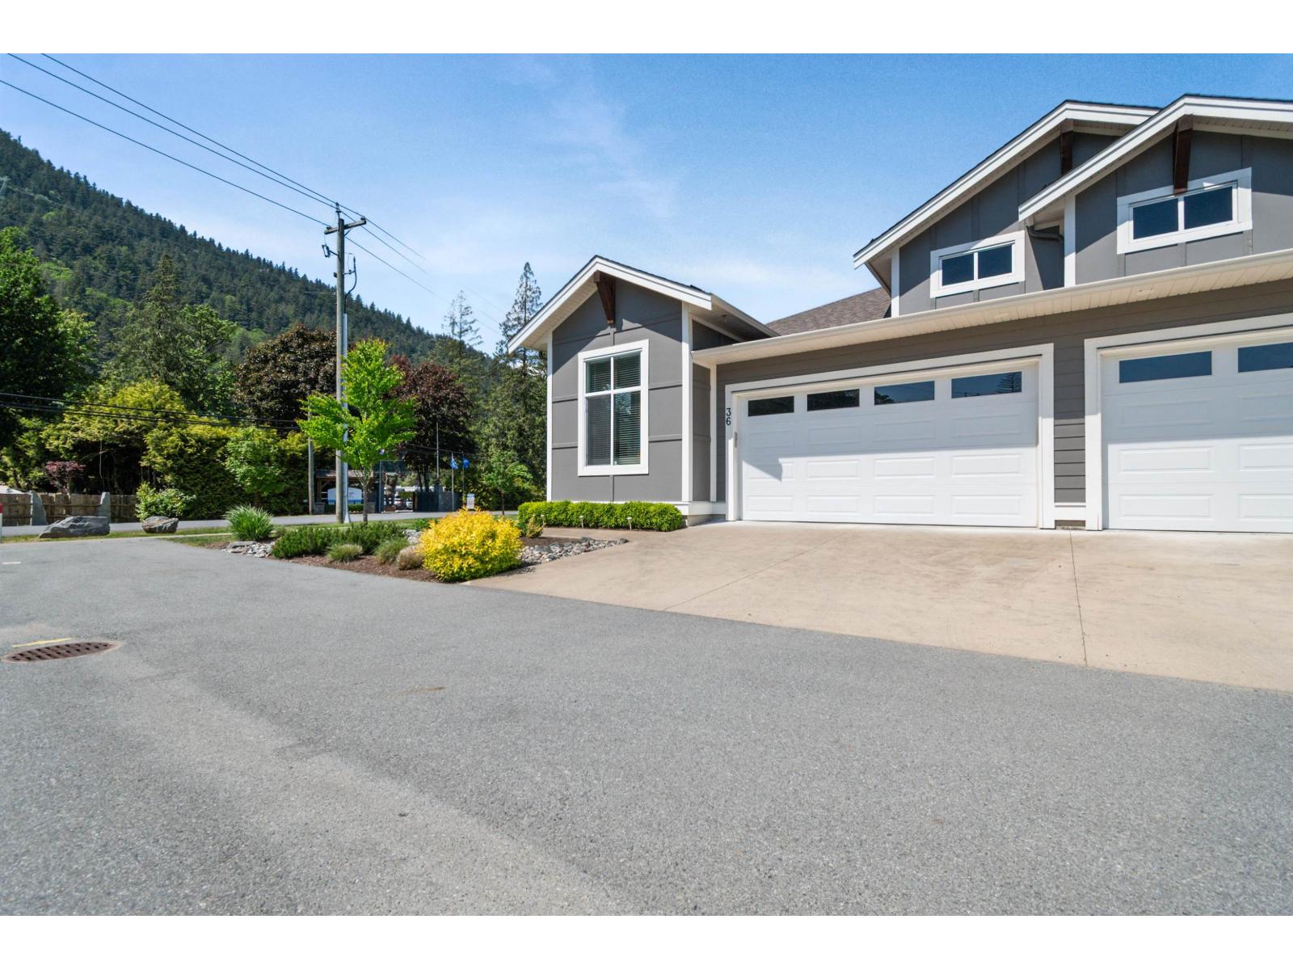
Emerson Cove, Harrison Hot Springs. This end unit offers more of everything "- extra windows, extra light, high ceilings and a layout that works. Primary bedroom and den on the main, with a walk-in closet and ensuite to match. Upstairs delivers a second bedroom, full bath, and loft space ideal for guests or a quiet retreat. The living room centres around a floor-to-ceiling stone gas fireplace, with mountain views and open-concept flow into a kitchen built to impress: quartz counters, stainless appliances, soft-close cabinetry, under-cabinet lighting, and a generous island. Fenced yard with covered patio, double garage, extended driveway, and central A/C.The covered patio was upgraded with a Lumon enclosure system creating a tranquil space you can enjoy through every season. Low Strata Fees! * PREC - Personal Real Estate Corporation (id:31684)

Save
Ask
Tour
Hide
Share
Listing Snapshot
Price 
$797,000
Days On Site 
66 Days
Bedrooms 
2
Inside Area (SqFt) 
2,136 sqft
Total Baths 
3
Full Baths 
N/A
Partial Baths 
N/A
Lot Size 
N/A
Year Built 
2021
MLS® Number 
R3126405
Status 
Active
Property Tax 
N/A
Maintenance Fees 
N/A
Sq Ft Source 
N/A
Friends & Family
Recent Activity
2 months agoListing updated with changes from the MLS®
2 months agoListing first seen on site
General Features
Garage 
Yes
Garage Spaces 
2
Levels 
Two
Parking 
Detached
Property Sub Type 
Single Family Residence
SqFt Total 
2136
Interior Features
Fireplace 
Yes
Fireplaces 
1
Heating 
Forced AirNatural Gas
Bedroom 2 
Dimensions - 13 ft ,3 in X 14 ft ,4 in
Den 
Dimensions - 14 ft ,7 in X 10 ft ,8 inLevel - Main
Dining Room 
Dimensions - 81 ft ,1 in X 7 ft ,11 inLevel - Main
Foyer 
Dimensions - 8 ft ,4 in X 10 ft ,8 inLevel - Main
Game Room 
Dimensions - 14 ft ,2 in X 14 ft ,4 in
Great Room 
Dimensions - 12 ft ,9 in X 15 ft ,10 inLevel - Main
Kitchen 
Dimensions - 18 ft ,5 in X 12 ftLevel - Main
Laundry 
Dimensions - 7 ft ,10 in X 6 ft ,4 inLevel - Main
Master Bedroom 
Dimensions - 14 ft ,7 in X 14 ft ,4 inLevel - Main
Other Room 1 
Dimensions - 8 ft ,10 in X 5 ft ,2 inLevel - Main
Solarium 
Dimensions - 9 ft ,7 in X 15 ft ,8 inLevel - Main
Save
Ask
Tour
Hide
Share
Exterior Features
View 
Mountain(s)
Waterview 
Mountain(s)

Listing courtesy of: Norm Daher of RE/MAX Nyda Realty Inc.

The trademarks MLS®, Multiple Listing Service® and the associated logos are owned by The Canadian Real Estate Association (CREA) and identify the quality of services provided by real estate professionals who are members of CREA. Used under license.

The trademarks REALTOR®, REALTORS®, and the REALTOR® logo are controlled by The Canadian Real Estate Association (CREA) and identify real estate professionals who are members of CREA. These trademarks are owned or controlled by The Canadian Real Estate Association (CREA) and identify real estate professionals who are members of CREA (REALTOR®) and/or the quality of services they provide (MLS®).

This REALTOR.ca listing content is owned and licensed by REALTOR® members of The Canadian Real Estate Association.

Neighborhood & Commute
Source: Walkscore
Save
Ask
Tour
Hide
Share